MEP Drawings
We prepare layout drawings for mechanical, electrical, and plumbing (MEP) systems, including air conditioning. Applications include houses, apartment buildings, and public buildings with timber, steel, or reinforced concrete structures.
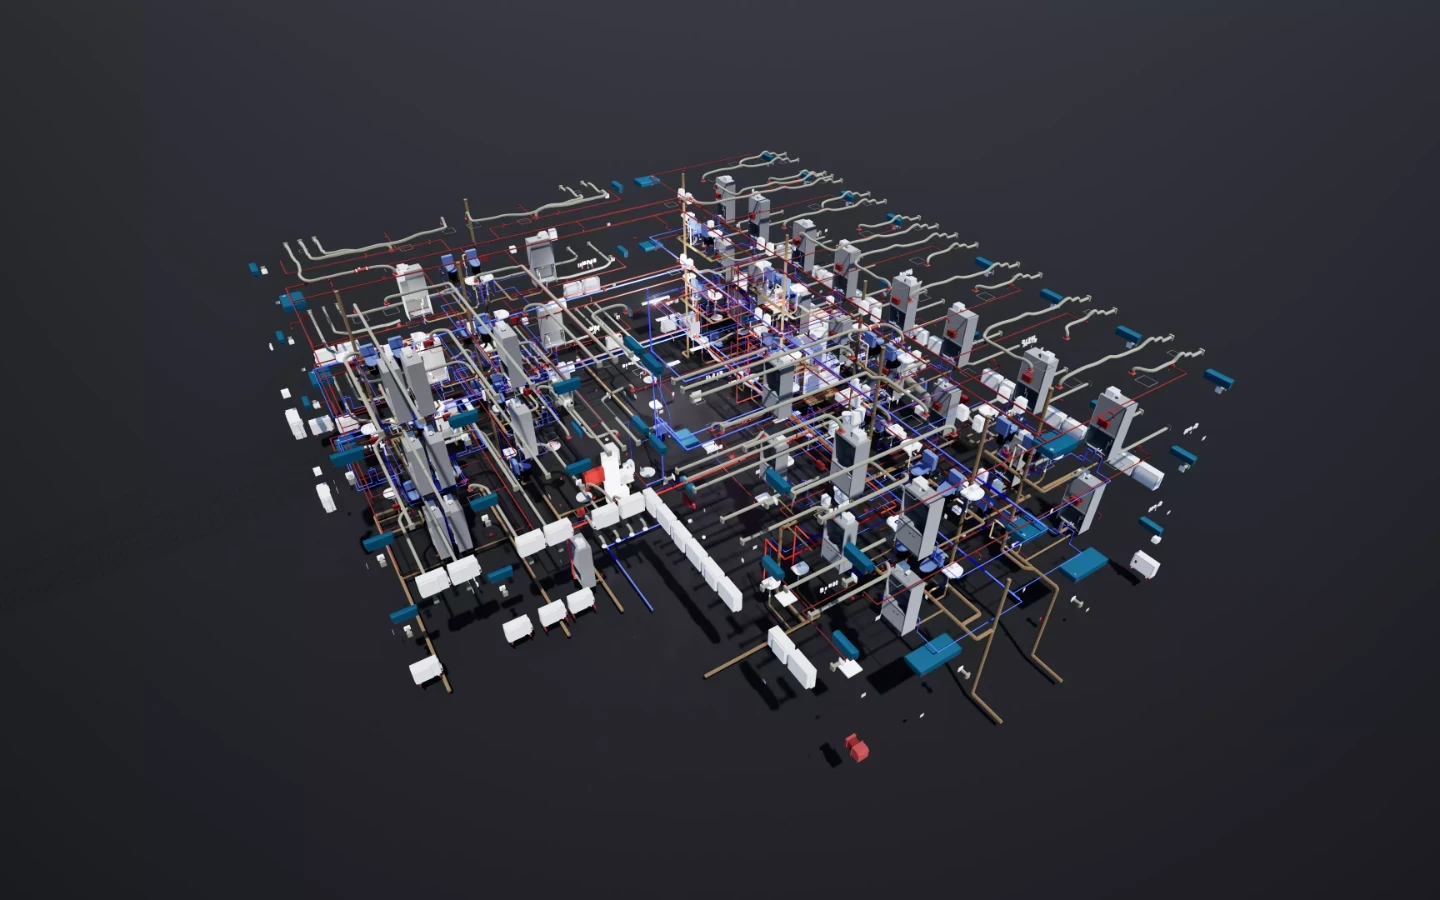
Service Overview
Input
Approved architectural and structural drawings for construction permits along with client-specific MEP system design regulations.
Scope
Input architectural and structural objects into specialized software, arrange MEP system layouts according to regulations, perform clash detection and error correction, and export drawings and material take-off sheets.
Implementation
Model and synchronize electrical, plumbing, and HVAC layouts on REBRO, CADEWA, and IJCAD software, and resolve technical clashes.
Delivery
Complete DXF and PDF drawings along with material take-off files. Reached a scale of 5 projects per month with a 100% on-time delivery rate.
In-Depth Implementation Capabilities and Solutions
We prepare layout drawings for mechanical, electrical, and plumbing (MEP) systems, including air conditioning. Applications include houses, apartment buildings, and public buildings with timber, steel, or reinforced concrete structures.
Using REBRO, CADEWA, IJCAD, and other tools, we develop MEP layouts from architectural and structural information and perform clash detection. All spatial clashes and conflicts are thoroughly inspected and resolved before exporting drawings and material take-off sheets. As of April 2026, we maintain a steady execution capacity of 5 projects per month with an absolute 100% on-time delivery rate.
Technical Specifications:
Execution Scope: Develop construction drawings for electrical, plumbing, and HVAC systems.
Applicable Structures: Timber structures, steel structures, reinforced concrete.
Project Types: Residential houses, apartments, public buildings. Specialized Software: REBRO, CADEWA, IJCAD, and related industry-specific software.
Processing Details: Inputting architectural and structural objects, arranging MEP system layouts according to regulations, performing clash detection and error correction, and exporting drawings and material take-off sheets. Deliverables: Floor plans, sections, elevations, and detailed floor plans in DXF and PDF formats along with material take-off files.
Deliverables: Floor plans, sections, and elevations (DXF, PDF), plus a summary file.
Execution Capacity: Reached 5 projects per month as of April 2026.
Ready to partner
on your project
Share your requirements, workload or current process
Son Thanh team will work with you to identify
the most suitable delivery approach.