Construction Drawing Preparation
We prepare construction drawings for lightweight structural systems in buildings with timber, steel, or reinforced concrete structures. Applications include houses, apartment buildings, public buildings, and high-rise buildings.
Service Overview
Input
Approved architectural and structural drawings for construction permits along with client-specific design regulations.
Scope
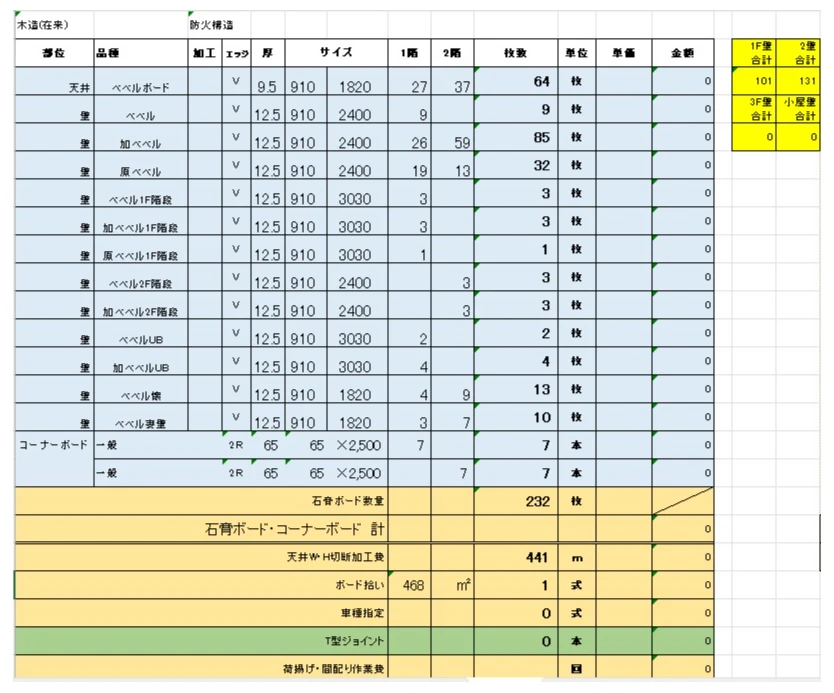
Input architectural and structural objects into 2D CAD software, arrange material layouts, calculate length and height dimensions, quantify connecting materials, perform error checks, and export detailed fabrication drawings.
Implementation
Detail light structural systems in a 2D CAD environment, calculate precise installation dimensions, and synchronize lists of connecting materials for construction.
Delivery
Complete material take-off files and material layout drawings. Reached a scale of 5 units per month with a 100% on-time delivery rate.
In-Depth Implementation Capabilities and Solutions
We prepare construction drawings for lightweight structural systems in buildings with timber, steel, or reinforced concrete structures. Applications include houses, apartment buildings, public buildings, and high-rise buildings.
For detailed fabrication drawings, architectural and structural data are imported into 2D CAD software. We prepare material layouts, calculate the required lengths and heights, and compile lists of connecting materials. After checking the data and correcting any errors, we export the drawings. All detailed fabrication drawings undergo strict error inspection and correction prior to delivery. As of April 2026, we maintain a steady execution capacity of 5 units per month with an absolute 100% on-time delivery rate.
Technical Specifications
Project Types: Residential houses, apartments, public buildings, high-rise buildings.
Specialized Software: Specialized 2D CAD software.
Processing Details: Material quantity reports, material layout drawings, and detailed fabrication drawings
Execution Capacity: Reached 5 units per month as of April 2026.
Schedule Commitment: 100% on-time delivery as required.
Ready to partner
on your project
Share your requirements, workload or current process
Son Thanh team will work with you to identify
the most suitable delivery approach.