Project story
Project Overview
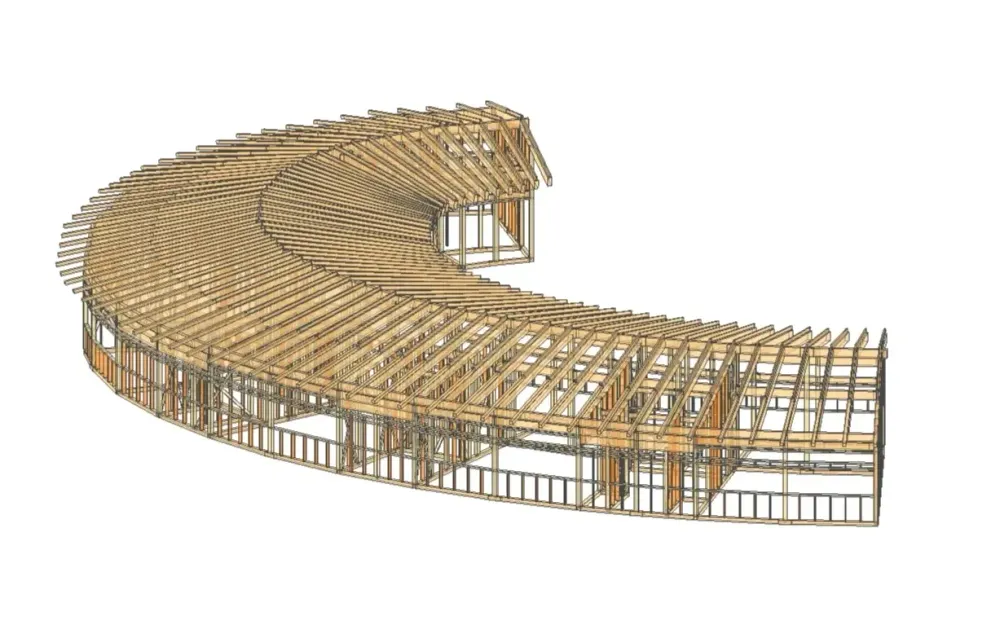
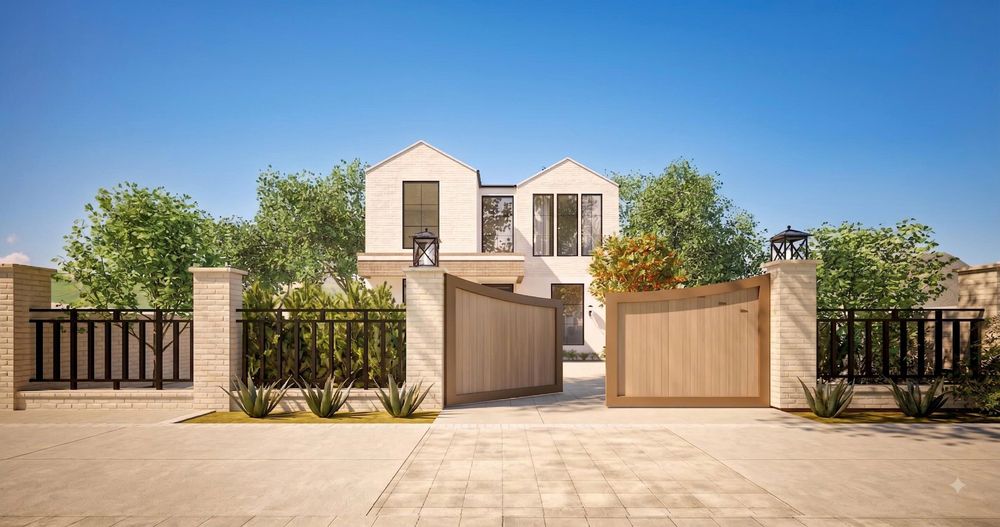
The "Office Building" project is a modern commercial building located in Kyoto. With a total construction floor area of up to 13,800m², the building is optimally designed with 8 above-ground floors and 2 basements, meeting the strict standards of the Japanese market for a professional, safe, and convenient workspace.
BIM Solution & Scope of Work
In this project, Son Thanh provided a comprehensive BIM solution to support quality control from the design phase to operation. The detailed scope of work includes:
- Architectural Modeling: Constructing high-precision 3D models based on design drawings, helping the investor and contractors easily visualize the overall space and evaluate the aesthetic aspect of the project.
- MEP Modeling (Mechanical, Electrical, Plumbing): Modeling the complex technical systems of the building in detail and performing clash detection to minimize errors and material waste during actual construction.
- Data Integration for Facility Management: Going beyond geometric modeling, the team integrated technical data and specifications (such as equipment info and maintenance schedules) directly into the BIM model, supporting the building management team in operation and facility management throughout the building's lifecycle.
Delivered Value
Applying a professional BIM workflow to the Kyoto office building helped project stakeholders optimize costs, streamline coordination, and establish a solid foundation for future infrastructure management.
*Note: The above content is sample text for reference and has not been verified.*